


BEDS4
BATHS4 full 1 partial
SQUARE FEET5,124
MLS#MDMC2245746
STATUSACTIVE
PROPERTY TYPEResidential - Single Family
SUBDIVISIONFALLSGROVE
SCHOOLMONTGOMERY COUNTY PUBLIC SCHOOLS
Property Description
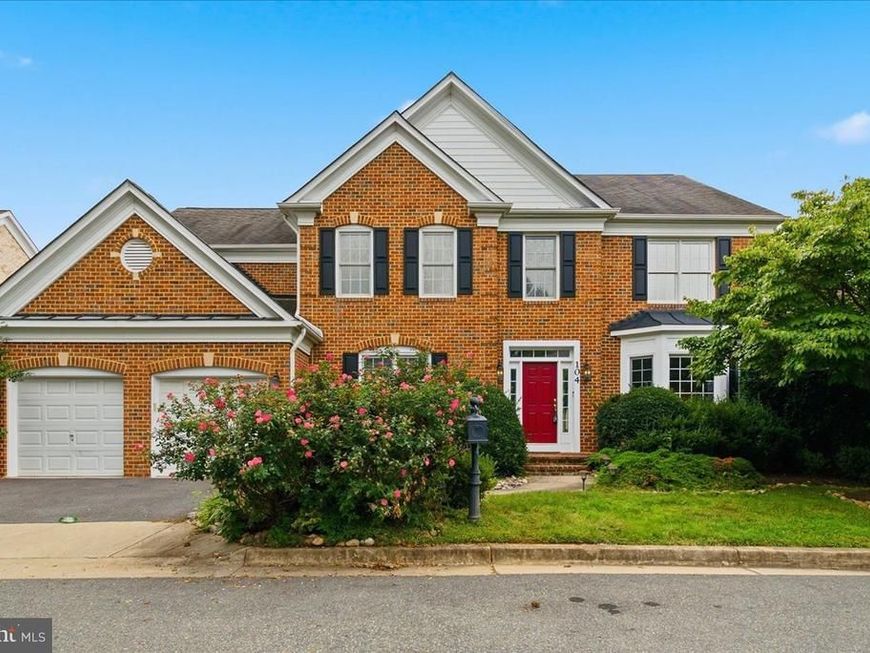
Welcome to 104 Prettyman Drive — a substantial Pulte-built home in Rockville's sought-after Fallsgrove community, offering generous scale, flexible living space, and one of the most convenient neighborhood settings in Montgomery County. The home has been freshly updated throughout, making it truly move-in ready. The home opens with a dramatic two-story foyer and a classic center-hall feel, setting the tone for a residence designed for both everyday living and entertaining. Hardwood flooring, detailed millwork, accent lighting, and large windows create a warm and polished main level, enhanced by fresh interior paint throughout. Formal living and dining spaces are complemented by a spacious great room, while the kitchen has been beautifully refreshed with brand-new quartz countertops, a new undermount sink, generous white cabinetry, stainless steel appliances, designer tile, and an easy connection to the home's main gathering areas. With 4 bedrooms and expansive finished living space across multiple levels, the home offers the kind of flexibility today's buyers continue to prioritize — room for guests, work-from-home needs, hobbies, fitness, recreation, and multi-generational living. Upstairs, the bedroom level provides comfortable private space, including a generous owner's suite and well-proportioned secondary bedrooms, with refreshed finishes. New carpet runs throughout the upper level and staircases, adding a crisp, updated feel underfoot. The finished walkout lower level adds even more versatility, with additional finished areas — also featuring new carpet — that work beautifully for entertaining, movie nights, play space, or extended-stay guests. The Fallsgrove setting is a major part of the appeal. Designed as a walkable, amenity-rich community, Fallsgrove offers neighborhood green spaces, paths, tot lots, a community pool, clubhouse, fitness center, and tennis courts, along with convenient access to everyday shopping and dining at Fallsgrove Village Center. Residents enjoy the rare combination of a true neighborhood feel with exceptional proximity to Shady Grove Medical Center, the I-270 corridor, Rockville Town Center, Rio, Crown, Downtown Crown, and major commuter routes. Set on a quarter-acre lot in one of Rockville's most convenient residential enclaves, 104 Prettyman Drive offers the size, layout, and location buyers continue to prioritize — freshly updated and ready to move in — with the added benefit of a community designed around connection, convenience, and everyday livability.
Property Features
Property Type: Residential - Single Family
Basement: Yes
Basement: Outside Entrance, Full
Cooling: Central A/C
Fireplaces: 1
Fuel Type: Central
Garage: 2
Heating: Heat Pump(s)
Home Style: Colonial
Lot Size: 0.26 Acres
Stories: 3.0
Taxes: $15,378
Year Built: 2002
Feature Descriptions
Additional Structures: Above Grade, Below Grade
Appliances: Cooktop, Dishwasher, Microwave, Oven - Double, Washer, Dryer
Exterior: Combination, Brick
HOA Fee: $400.12/Quarterly
Interior: Dining Area, Butlers Pantry, Carpet, Ceiling Fan(s), Kitchen - Island, Primary Bath(s), Walk-in Closet(s), Wood Floors, Window Treatments
Lot Dimensions: 0.26 Acre(S)
Parking Notes: 2 Total Parking Spaces
Sewer: Public Sewer
SQFT Above Finished: 3724
SQFT Below Finished: 1400
SQFT Total Finished: 5124
Structure Type: Detached
Total Garage/Parking Spaces: 2
Water: Public
Local Schools
High School: RICHARD MONTGOMERY
Middle School: JULIUS WEST
Elementary School: RITCHIE PARK
School District: MONTGOMERY COUNTY PUBLIC SCHOOLS
Listed By / Shown By
Listed By
Agency Name: Compass
Agency Phone: 2024489002
Shown By
Agent Name: Greg Shank
Agent Phone: Cell: (717) 682-3539
Agency Title: Berkshire Hathaway HomeServices Homesale Realty

 First American
Estimate Your Payment
Estimated Payment
$ 4,742.70 per month $3,060.15 Principal & Interest $1,281.50 Property Tax $401.04 Homeowner's Insurance



 Corporate Office - 215 S Centerville Rd. Lancaster, PA 17603
104 Prettyman | MLS# MDMC2245746
This single family home located at 104 Prettyman, Rockville, MD 20850 is currently listed for sale with an asking price of $1,375,000. This property was built in 2002 and has 4 bedrooms and 4 full and 1 partial baths with 5124 sq. ft. Prettyman is located in the FALLSGROVE subdivision within the MONTGOMERY COUNTY PUBLIC SCHOOLS school district. Search FALLSGROVE real estate on gregshank.homesale.com today.