


BEDS4
BATHS2 full 1 partial
SQUARE FEET2,990
MLS#MDAA2157832
STATUSACTIVE
PROPERTY TYPERental - Single Family
SUBDIVISIONCOURTS OF CROFTON
SCHOOLANNE ARUNDEL COUNTY PUBLIC SCHOOLS
Property Description
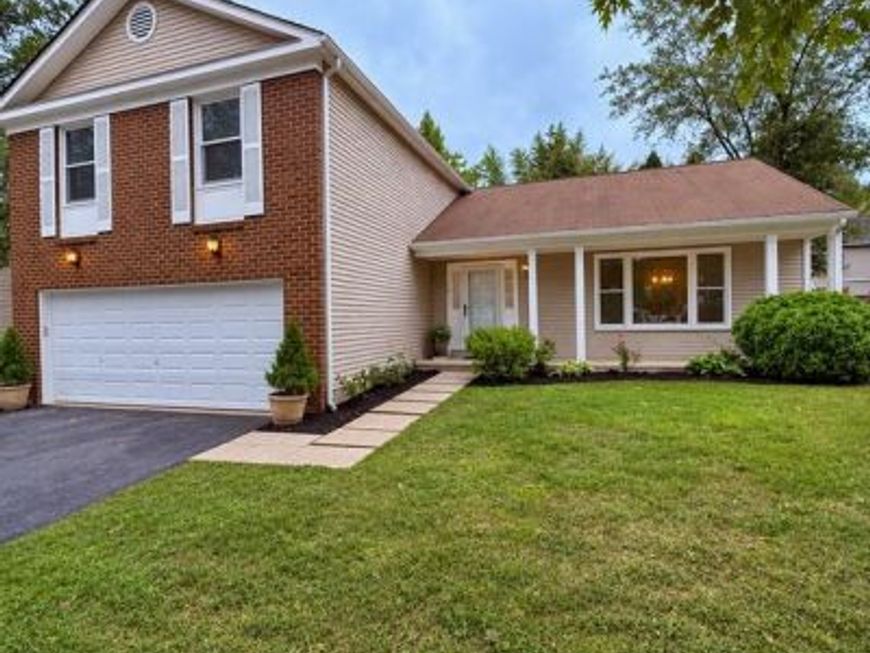
Discover this stunning contemporary home in the desirable Courts of Crofton, where comfort meets style. This spacious 4-bedroom, 2.5-bathroom residence boasts an open floor plan with a fully fenced-in yard. This home has been freshly painted, with new flooring throughout. Step outside to your private deck, perfect for morning coffee or evening relaxation. The fully finished basement offers additional living space, while the attached garage and ample driveway parking ensure convenience. You'll appreciate the nearby parks, shopping, and dining options. This home is a rare find, so don't miss the opportunity to make this beautiful property your own!
Property Features
Property Type: Rental - Single Family
Basement: Yes
Basement: Connecting Stairway, Daylight, Partial, Full, Fully Finished, Heated, Improved, Sump Pump
Cooling: Ceiling Fan(s), Central A/C, Heat Pump(s)
Fireplaces: 1
Fuel Type: Central, Electric
Garage: 2 car attached
Heating: Central, Forced Air, Heat Pump(s)
Home Style: Contemporary
Lot Size: 0.17 Acres
Roof Type: Asphalt
Stories: 3.0
Year Built: 1980
Feature Descriptions
Additional Structures: Above Grade, Below Grade
Appliances: Washer/Dryer Hookups Only
Exterior: Brick, Brick Front, Combination, Vinyl Siding
Exterior: Street Lights
Fencing: Rear
Fireplace: Mantel(s)
HOA Fee: $0.00/Monthly
Interior: Dining Area, Family Room Off Kitchen, Floor Plan - Open, Kitchen - Country, Kitchen - Eat-In, Kitchen - Table Space, Primary Bath(s)
Lot Dimensions: 0.17 Acre(S)
Parking Features: Attached Garage, Driveway, Off Street, Concrete Driveway, Paved Driveway
Pet Restrictions: Case by Case Basis
Sewer: Public Sewer
SQFT Above Finished: 2550
SQFT Below Finished: 440
SQFT Total Finished: 2990
Structure Type: Detached
Total Garage/Parking Spaces: 2
Utilities: Cable TV Available
Water: Public
Windows: Double Pane, Screens
Local Schools
School District: ANNE ARUNDEL COUNTY PUBLIC SCHOOLS
Listed By / Shown By
Listed By
Agency Name: Coldwell Banker Realty
Agency Phone: 4102242200
Shown By
Agent Name: Greg Shank
Agent Phone: Cell: (717) 682-3539
Agency Title: Berkshire Hathaway HomeServices Homesale Realty

 First American



 Corporate Office - 215 S Centerville Rd. Lancaster, PA 17603
1734 Mayfair Place | MLS# MDAA2157832
This property located at 1734 Mayfair Place, Crofton, MD 21114 is currently listed for rent with an asking price of $3,550 / Monthly. Mayfair Place is located within the ANNE ARUNDEL COUNTY PUBLIC SCHOOLS school district. Search Crofton real estate on gregshank.homesale.com today.