
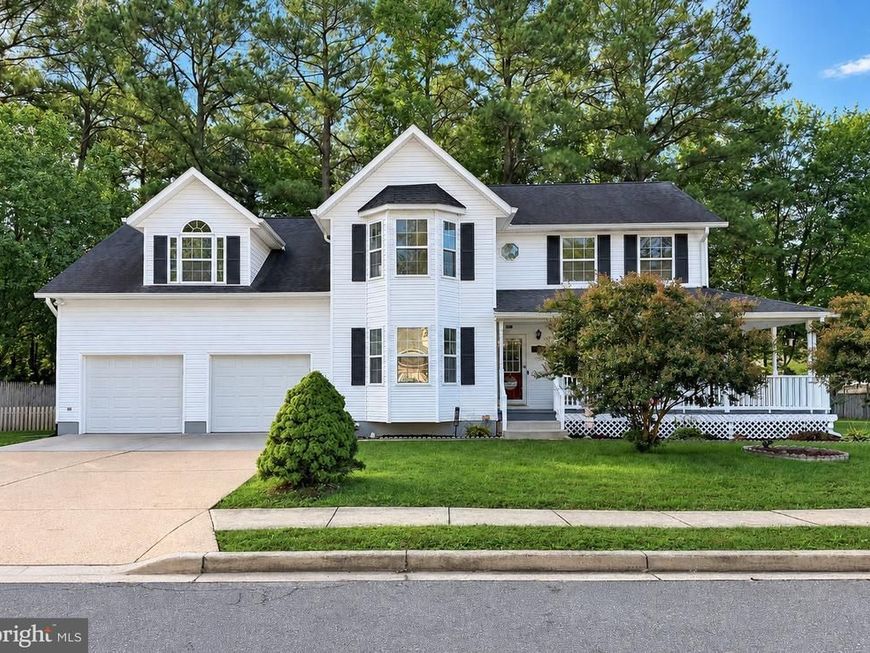


BEDS4
BATHS3 full 1 partial
SQUARE FEET3,904
MLS#MDSM2034188
STATUSACTIVE
PROPERTY TYPEResidential - Single Family
SUBDIVISIONVICTORIAS GRANT
SCHOOLST MARYS COUNTY PUBLIC SCHOOLS
Property Description
Welcome to your next home that provides you all the space and storage you've been hopeful for!! This expansive four-bedroom colonial offers an exceptional amount of living space, a thoughtfully designed floor plan, and distinctive features throughout all three finished levels. From the inviting covered front porch and attached two-car garage to the spacious interior, this home offers room to spread out, entertain, and enjoy LIFE! Inside, beautiful hardwood flooring flows throughout much of the main level, where multiple gathering spaces provide flexibility for both formal and casual living. The family room features custom built-in shelving and an entertainment center, while a separate living area is anchored by a fireplace with a decorative mantel. At the heart of the home, the generously sized kitchen offers abundant cabinetry, granite countertops, stainless steel appliances, a tile backsplash, and an expansive peninsula with additional storage and counter space. A substantial rear addition extends the living area beyond the kitchen, creating an open, versatile space with generous natural light and direct access to the outdoors. Whether used for dining, entertaining, or everyday relaxation, this addition adds tremendous functionality to the home's already spacious layout. An additional main-level room with a beautiful bay window offers the flexibility of a home office, hobby room, or other dedicated living space. Upstairs, four bedrooms provide comfortable living. Especially the spacious primary suite designed to be a true retreat. The primary bedroom features a vaulted ceiling, abundant natural light, and multiple closets, while the elaborate en-suite bathroom offers a large soaking tub surrounded by custom tilework, a dual-sink vanity, decorative mosaic tile accents, and generous floor space. This impressive bathroom creates a private setting for relaxation while offering the convenience of an expansive layout. The other bedrooms are sure to exceed your expectations also. The fully finished basement adds another substantial level of usable living space, featuring multiple areas for recreation, entertainment, and relaxation. A custom wet bar area with decorative tilework, cabinetry, and seating provides a dedicated space for hosting, while the adjoining recreation area offers room for a media setup, game tables, or additional seating. There is a completed (non-egress) bedroom with a closet and an additional large storage space underneath the stairwell. A separate finished gathering area and built-in storage features further enhance the basement's versatility, making this level an extension of the home's everyday living space. Outside, the covered front porch offers an inviting place to unwind, while the rear and side yard areas provide room to enjoy the outdoors. Mature landscaping, established trees, and a spacious driveway complement the home's classic exterior. The 15' x 30' Deck provides more than enough entertaining space and gives this home all the reasons to enjoy outdoor life easily. Located in Victoria’s Grant in St. Mary’s County, this established neighborhood features sidewalks, mature trees, and traditional homes. Residents enjoy convenient access to Chancellor’s Run Regional Park and nearby recreational facilities. With NAS Patuxent River, shopping, dining, and Route 235 just minutes away, buyers can enjoy a neighborhood setting without sacrificing convenience to work, recreation, and everyday essentials.
Property Features
Property Type: Residential - Single Family
Basement: Yes
Basement: Fully Finished, Interior Access, Outside Entrance, Partial, Rear Entrance, Walkout Stairs
Cooling: Central A/C
Fireplaces: 1
Fuel Type: Electric
Garage: 2
Heating: Forced Air
Home Style: Colonial
Lot Size: 0.28 Acres
Roof Type: Architectural Shingle
Stories: 2.0
Taxes: $4,591
Year Built: 1997
Feature Descriptions
Additional Structures: Above Grade, Below Grade
Appliances: Built-In Microwave, Dishwasher, Dryer - Electric, Washer, Stainless Steel Appliances, Refrigerator, Stove, Exhaust Fan, Disposal
Exterior: Vinyl Siding
Fireplace: Gas/Propane
Flooring: Hardwood
HOA Fee: $74.00/Annually
Interior: Bar, Breakfast Area, Ceiling Fan(s), Combination Kitchen/Dining, Combination Kitchen/Living, Dining Area, Floor Plan - Open, Kitchen - Gourmet, Kitchen - Island, Kitchen - Table Space, Pantry, Primary Bath(s), Walk-in Closet(s), Window Treatments, Wood Floors
Lot: Private, Rear Yard
Lot Dimensions: 0.28 Acre(S)
Parking Features: Concrete Driveway, Private
Parking Notes: 6 Total Parking Spaces
Rooms: Primary Bedroom, Bedroom 2,Bedroom 3,Bedroom 4,Primary Bathroom
Sewer: Public Sewer
Special View Info: Trees/Woods
SQFT Above Finished: 2904
SQFT Below Finished: 1000
SQFT Total Finished: 3904
Structure Type: Detached
Total Garage/Parking Spaces: 6
Water: Public
Room Sizes
Bedroom 2: 10 x 10 Level - Upper 1
Bedroom 3: 10 x 10 Level - Upper 1
Bedroom 4: 10 x 13 Level - Upper 1
Primary Bedroom: 15 x 21 Level - Upper 1
Local Schools
School District: ST MARYS COUNTY PUBLIC SCHOOLS
Listed By / Shown By
Listed By
Agency Name: CENTURY 21 New Millennium
Agency Phone: 3018622169
Shown By
Agent Name: Greg Shank
Agent Phone: Cell: (717) 682-3539
Agency Title: Berkshire Hathaway HomeServices Homesale Realty

 First American
Estimate Your Payment
Estimated Payment
$ 1,628.36 per month $1,101.43 Principal & Interest $382.58 Property Tax $144.35 Homeowner's Insurance



 Corporate Office - 215 S Centerville Rd. Lancaster, PA 17603

45817 Meadowlark Drive | MLS# MDSM2034188
This single family home located at 45817 Meadowlark Drive, Great Mills, MD 20634 is currently listed for sale with an asking price of $494,900. This property was built in 1997 and has 4 bedrooms and 3 full and 1 partial baths with 3904 sq. ft. Meadowlark Drive is located in the VICTORIAS GRANT subdivision within the ST MARYS COUNTY PUBLIC SCHOOLS school district. Search VICTORIAS GRANT real estate on gregshank.homesale.com today.