


BEDS4
BATHS2 full 1 partial
SQUARE FEET2,152
MLS#MDFR2087008
STATUSACTIVE
PROPERTY TYPEResidential - Single Family
SUBDIVISIONRAVENWOOD ESTATES
SCHOOLFREDERICK COUNTY PUBLIC SCHOOLS
Property Description
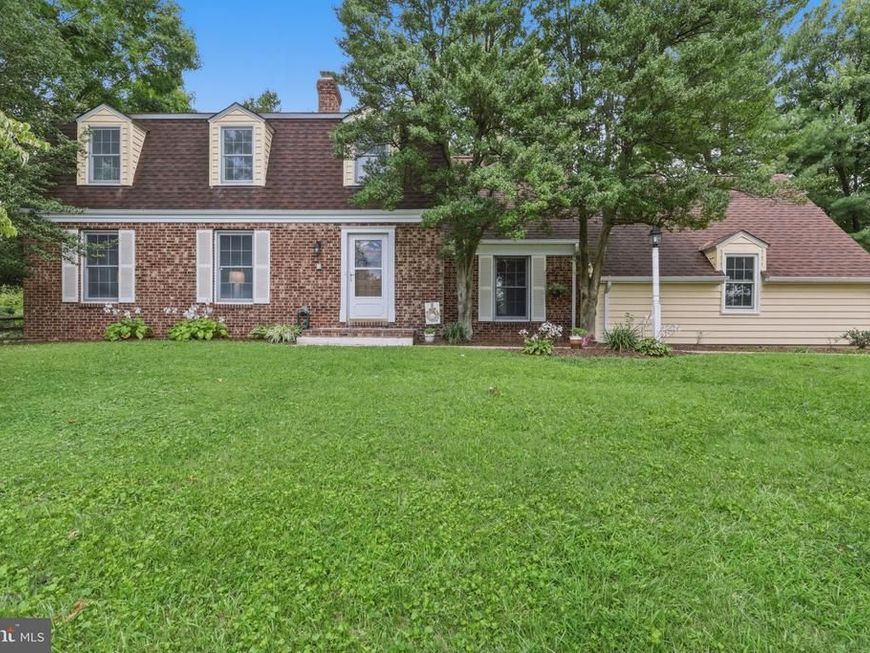
Welcome to this Lovely Dutch Colonial on a Picturesque .96 Acre Corner Lot in the Ravenwood Subdivision. This Traditional Home Offers New Main Level Carpeting, Fresh Paint, Formal Living Room with Wood Burning Fireplace, Dining Room, Country Kitchen w/Granite Counters and Breakfast Area, Family Room off Kitchen w/Woodstove, Slider to Fenced Rear Yard, & Garage Access. The Upper offers a Spacious Primary Bedroom w/2 Closets & Full Bath; 3 Additional Bedrooms, and Hall Bath. The Unfinished Lower Level Awaits your Finishing Touches and Provides Great Storage; Covered Deck off Family Room overlooks Inground Pool, Fenced Yard w/Gazebo, and Shed where you Enjoy Endless Summertime Fun! The Location is Ideal, Highly Rated Frederick County Schools, Close to the Town of Mount Airy, and Commuter Routes! You will Love it Here!
Property Features
Property Type: Residential - Single Family
Basement: Yes
Basement: Unfinished, Side Entrance
Fireplaces: 2
Fuel Type: Electric
Garage: 2
Heating: Heat Pump(s)
Home Style: Dutch, Colonial
Lot Size: 0.96 Acres
Stories: 3.0
Taxes: $5,619
Year Built: 1978
Feature Descriptions
Additional Structures: Above Grade, Below Grade
Appliances: Dishwasher, Dryer, Oven/Range - Electric, Refrigerator, Stainless Steel Appliances, Washer, Water Heater
Exterior: Vinyl Siding, Brick
Fireplace: Brick, Wood, Other, Corner
Interior: Bathroom - Tub Shower, Breakfast Area, Chair Railings, Family Room Off Kitchen, Floor Plan - Traditional, Formal/Separate Dining Room, Kitchen - Country, Primary Bath(s), Wood Floors
Lot Dimensions: 0.96 Acre(S)
Parking Features: Asphalt Driveway
Parking Notes: 2 Total Parking Spaces
Rooms: Living Room, Dining Room, Bedroom 2,Bedroom 3,Bedroom 4,Kitchen, Family Room, Laundry, Storage Room, Bathroom 2,Primary Bathroom, Half Bath
Sewer: Private Septic Tank
SQFT Above Finished: 2152
SQFT Total Finished: 2152
Structure Type: Detached
Swimming Pool: Fenced, In Ground, Vinyl
Total Garage/Parking Spaces: 2
Water: Well
Local Schools
High School: LINGANORE
Middle School: NEW MARKET
Elementary School: NEW MARKET
School District: FREDERICK COUNTY PUBLIC SCHOOLS
Listed By / Shown By
Listed By
Agency Name: RE/MAX Realty Plus
Agency Phone: 3018315600
Shown By
Agent Name: Greg Shank
Agent Phone: Cell: (717) 682-3539
Agency Title: Berkshire Hathaway HomeServices Homesale Realty

 First American
Estimate Your Payment
Estimated Payment
$ 1,927.99 per month $1,290.61 Principal & Interest $468.25 Property Tax $169.14 Homeowner's Insurance



 Corporate Office - 215 S Centerville Rd. Lancaster, PA 17603
6102 Ridgeline Drive | MLS# MDFR2087008
This single family home located at 6102 Ridgeline Drive, Mount Airy, MD 21771 is currently listed for sale with an asking price of $579,900. This property was built in 1978 and has 4 bedrooms and 2 full and 1 partial baths with 2152 sq. ft. Ridgeline Drive is located in the RAVENWOOD ESTATES subdivision within the FREDERICK COUNTY PUBLIC SCHOOLS school district. Search RAVENWOOD ESTATES real estate on gregshank.homesale.com today.