


BEDS5
BATHS3 full 1 partial
SQUARE FEET4,054
MLS#MDAA2150088
STATUSACTIVE
PROPERTY TYPEResidential - Single Family
SUBDIVISIONFOURWINDS
SCHOOLANNE ARUNDEL COUNTY PUBLIC SCHOOLS
Property Description
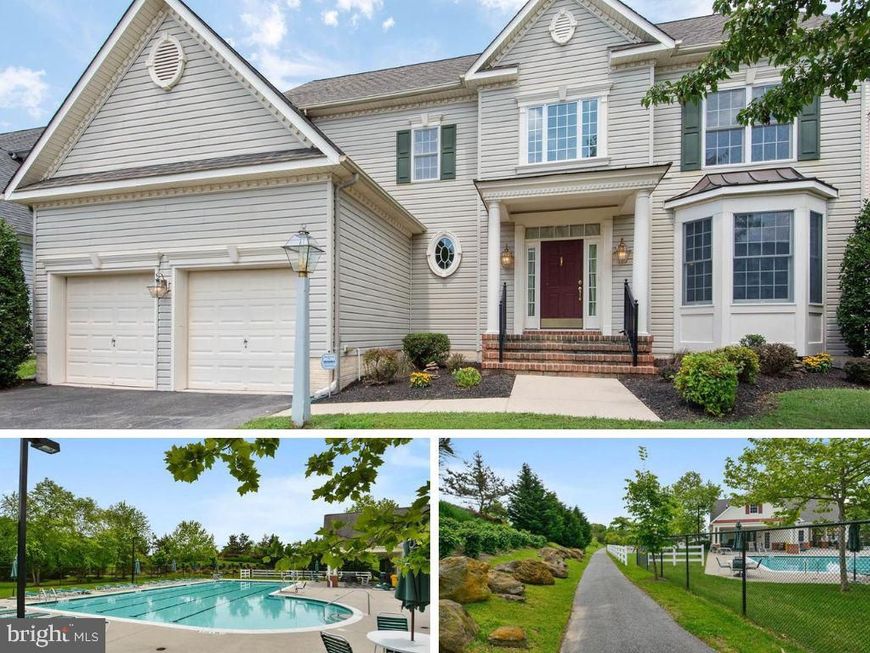
Welcome to this exceptional residence in the highly sought-after Fourwinds community of Severn, where timeless elegance, thoughtful design, and an unbeatable location come together to create the perfect place to call home. Ideally situated just minutes from Fort Meade, BWI Airport, Annapolis, Baltimore, Washington, D.C., and with easy access to Route 97, this home offers the perfect balance of convenience and tranquility. Fourwinds is a premier neighborhood featuring sidewalk-lined streets, charming street lamps, a community clubhouse, swimming pool, playgrounds, and expansive green spaces that create a true sense of community. From the moment you arrive, the home's stunning curb appeal makes an unforgettable first impression. A professionally designed landscape package, stately front portico, elegant brick front steps, and a beautiful standing-seam metal roof accenting the bay window combine to create a sophisticated and timeless exterior. Inside, a dramatic two-story foyer welcomes you into a home filled with abundant natural light. The thoughtfully designed floor plan offers the perfect blend of open-concept living and traditional gathering spaces. The gourmet kitchen serves as the heart of the home, featuring gorgeous stone countertops, beautiful cabinetry, a large center island, a breakfast nook, and a dedicated work-from-home space. Seamlessly connected to the kitchen, the expansive family room offers soaring ceilings, a cozy gas fireplace, and an adjoining sitting room, creating the ideal setting for everyday living and entertaining alike. The formal living and dining rooms flow effortlessly together, providing elegant spaces for hosting holidays, celebrations, or intimate dinners. Step outside to enjoy the private outdoor retreat, complete with a spacious deck overlooking a beautifully maintained backyard—perfect for relaxing evenings, weekend barbecues, or entertaining family and friends. The luxurious primary suite is a true owner's sanctuary, highlighted by French doors, a tray ceiling, an oversized walk-in closet, and a beautifully renovated spa-inspired ensuite bathroom featuring a walk-in shower, soaking tub, and dual vanity. The secondary bedrooms are all generously sized and complemented by an updated full guest bathroom, offering comfort and flexibility for family and guests alike. The finished lower level provides an incredible amount of additional living space, ideal for recreation, movie nights, a home gym, or game room. Complete with a full bathroom and a flexible room that could easily serve as a fifth bedroom, home office, or guest suite, the possibilities are endless. Offering exceptional living spaces, luxurious updates, outstanding community amenities, and one of Anne Arundel County's most convenient locations, this remarkable Fourwinds home delivers the lifestyle you've been waiting for.
Property Features
Property Type: Residential - Single Family
Basement: Yes
Basement: Connecting Stairway, Heated, Interior Access, Outside Entrance, Rear Entrance, Sump Pump, Walkout Stairs, Full, Fully Finished
Cooling: Central A/C
Fireplaces: 1
Fuel Type: Natural Gas
Garage: 2
Heating: Heat Pump(s)
Home Style: Colonial
Lot Size: 0.16 Acres
Stories: 3.0
Taxes: $4,988
Year Built: 2004
Feature Descriptions
Additional Structures: Above Grade, Below Grade
Appliances: Built-In Microwave, Dishwasher, Disposal, Dryer, Oven/Range - Gas, Refrigerator, Stainless Steel Appliances, Stove, Washer, Water Heater
Community Amenities: Pool - Outdoor, Common Grounds, Picnic Area, Tot Lots/Playground
Exterior: Brick, Vinyl Siding
Exterior: Street Lights
Fencing: Partially
Fireplace: Gas/Propane
Flooring: Carpet, Hardwood
HOA Fee: $670.00/Semi-Annually
Interior: Breakfast Area, Carpet, Ceiling Fan(s), Curved Staircase, Dining Area, Family Room Off Kitchen, Floor Plan - Open, Formal/Separate Dining Room, Kitchen - Eat-In, Kitchen - Island, Kitchen - Table Space, Primary Bath(s), Pantry, Recessed Lighting, Bathroom - Soaking Tub, Bathroom - Stall Shower, Walk-in Closet(s), Wood Floors, Upgraded Countertops
Lot: Landscaping, Level, Premium, Rear Yard
Lot Dimensions: 0.16 Acre(S)
Parking Notes: 2 Total Parking Spaces
Rooms: Library
Sewer: Public Sewer
SQFT Above Finished: 2854
SQFT Below Finished: 1200
SQFT Total Finished: 4054
Structure Type: Detached
Total Garage/Parking Spaces: 2
Utilities: Cable TV Available
Water: Public
Local Schools
High School: SEVERN RUN
School District: ANNE ARUNDEL COUNTY PUBLIC SCHOOLS
Listed By / Shown By
Listed By
Agency Name: RE/MAX Leading Edge
Agency Phone: 4109563500
Shown By
Agent Name: Greg Shank
Agent Phone: Cell: (717) 682-3539
Agency Title: Berkshire Hathaway HomeServices Homesale Realty

 First American
Estimate Your Payment
Estimated Payment
$ 2,429.20 per month $1,780.23 Principal & Interest $415.67 Property Tax $233.30 Homeowner's Insurance



 Corporate Office - 215 S Centerville Rd. Lancaster, PA 17603
908 Enfield Way | MLS# MDAA2150088
This single family home located at 908 Enfield Way, Severn, MD 21144 is currently listed for sale with an asking price of $799,900. This property was built in 2004 and has 5 bedrooms and 3 full and 1 partial baths with 4054 sq. ft. Enfield Way is located in the FOURWINDS subdivision within the ANNE ARUNDEL COUNTY PUBLIC SCHOOLS school district. Search FOURWINDS real estate on gregshank.homesale.com today.